October 28, 2026
A sloping yard can contain plenty of ground yet offer surprisingly little room for everyday activities. A table sits awkwardly, garden beds lose their definition, and the route across the property may feel disconnected from the house. Those limitations often come from the shape of the land rather than a lack of space. Retaining walls can change how that ground functions by supporting soil and creating more practical changes in elevation.
Thoughtfully planned hardscaping services give a slope a useful role in the overall yard. Instead of treating the incline as an obstacle, a retaining wall can establish a boundary between higher ground and a flatter area below. The opportunity is to create space that feels comfortable to use while respecting the conditions that make the property unique. A relatively small level area can make a meaningful difference when it sits where people already gather or pass through.
Understand What Makes the Slope Difficult to Use
Not every incline presents the same problem. One yard may have a narrow flat area near the back door, while another drops sharply beyond an existing patio. Elsewhere, soil movement may make the edge of a garden or walkway difficult to maintain. Identifying the specific limitation gives the wall a purpose beyond simply changing the view. Rain can make those limitations more apparent when moving soil blurs an edge or runoff crosses an area intended for everyday use.
The intended activity matters just as much as the slope itself. A place for outdoor dining needs enough level room for furniture and movement, while a planting area may work well as a smaller terrace. Professional planning considers those goals alongside soil conditions and existing features. This keeps the project focused on useful space rather than flattening ground without a clear reason.
Create Levels That Work With the Property
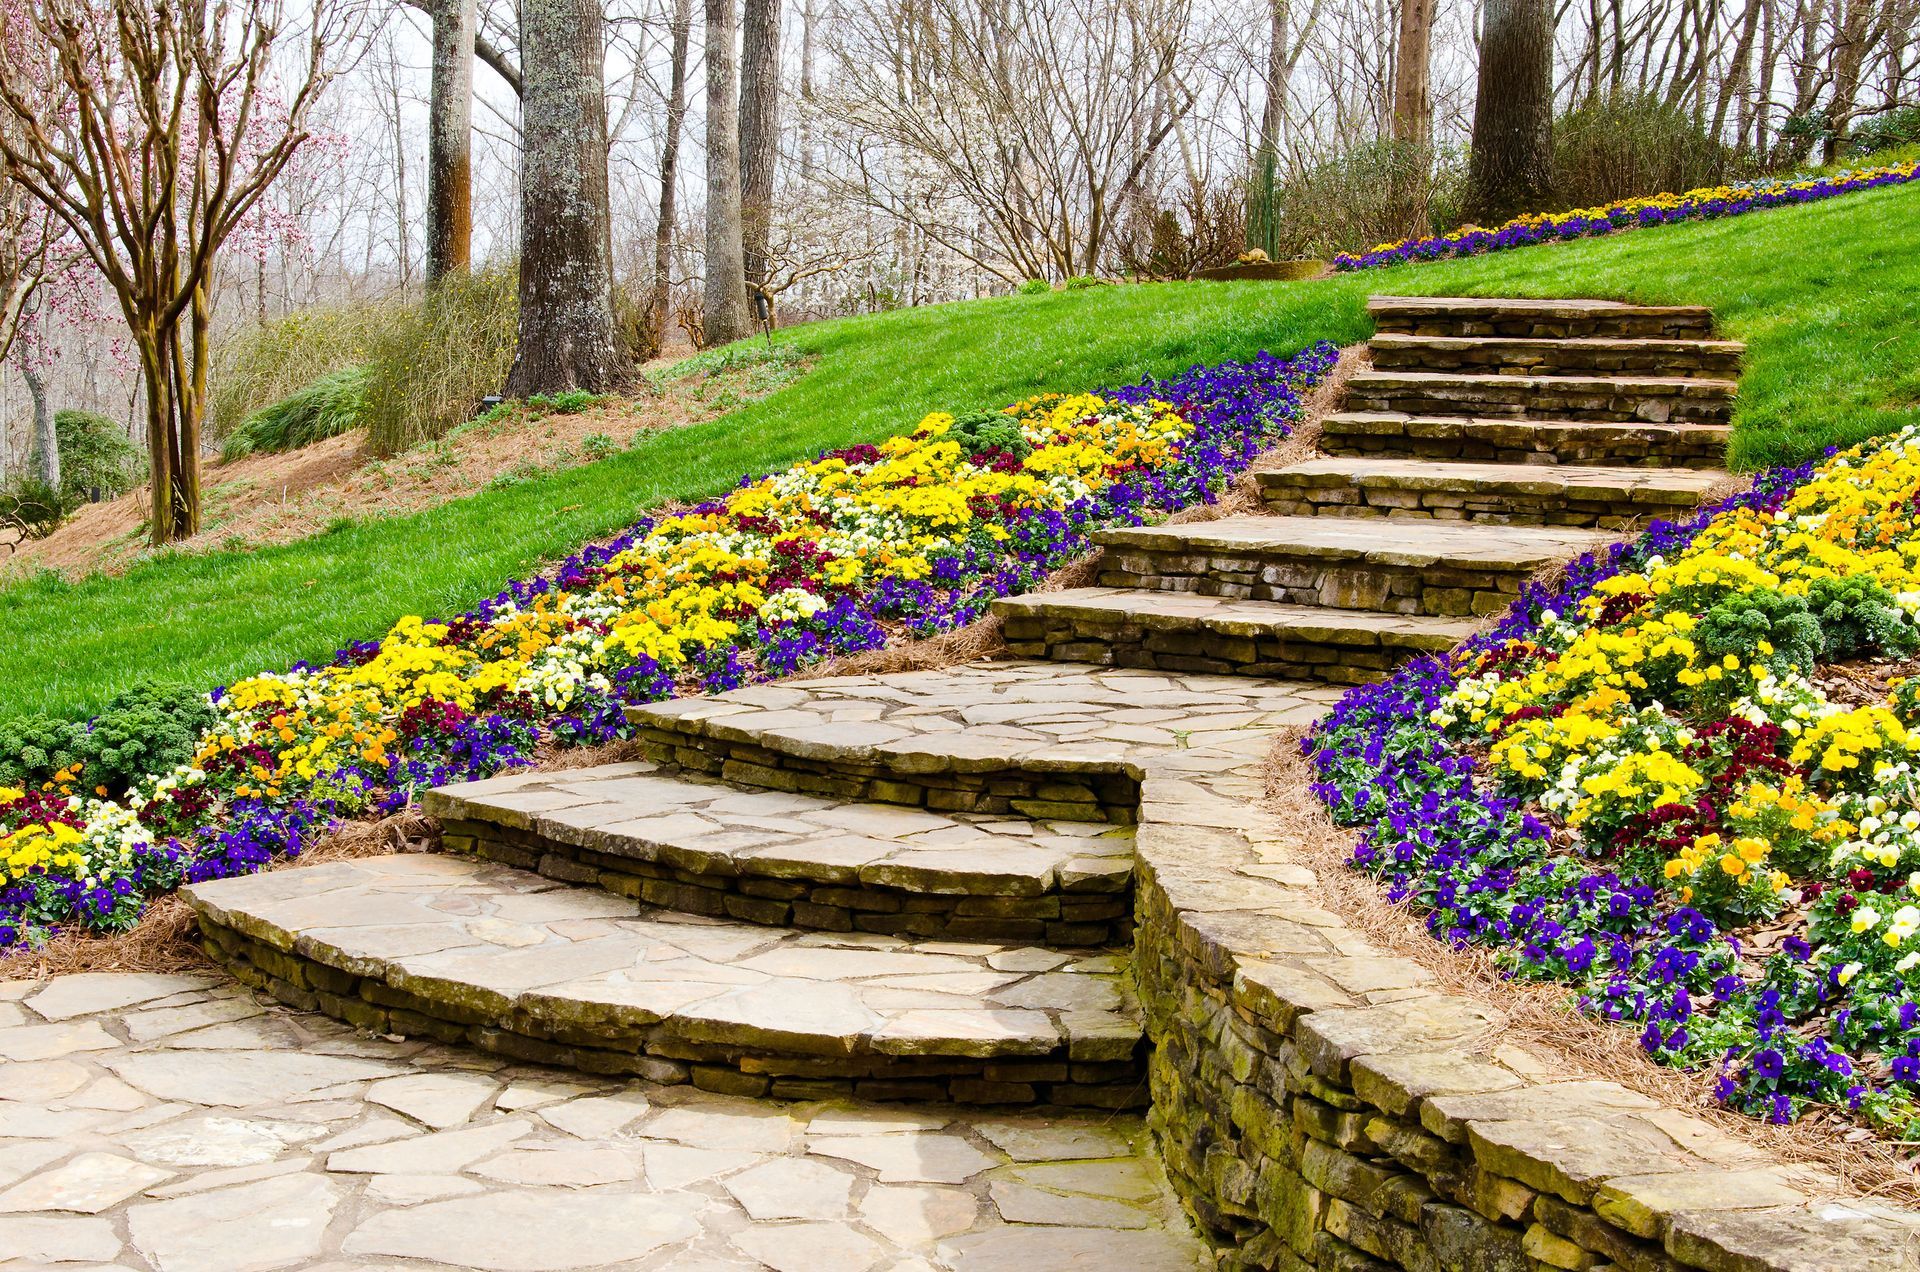
A retaining wall holds soil at a change in elevation, allowing the areas around it to serve different purposes. On some properties, one wall can define the edge of a useful terrace. On others, terraced retaining walls can divide a larger incline into several more manageable levels. The appropriate arrangement depends on the slope and the relationship between the proposed spaces. A series of smaller areas may fit the property better than one broad terrace, particularly where the incline changes across the yard.
When hardscaping services incorporate terracing, the result does not have to feel like a series of disconnected platforms. Each level can relate to the next through its position, proportions, and connection to surrounding features. A planted upper area might provide a backdrop for a lower patio without competing for the same ground. The design gains structure while preserving the character of a yard with changing elevations.
Give the Reclaimed Area a Clear Purpose
A flatter surface becomes valuable when it accommodates something the household actually wants to do. Outdoor meals, quiet seating, and a defined garden area each call for a different arrangement. Planning around a specific use makes it easier to judge whether the proposed terrace will be comfortable. The wall supports that use by establishing the ground it needs. A surface that holds a table but leaves little room to pull out chairs has not fully solved the usability problem.
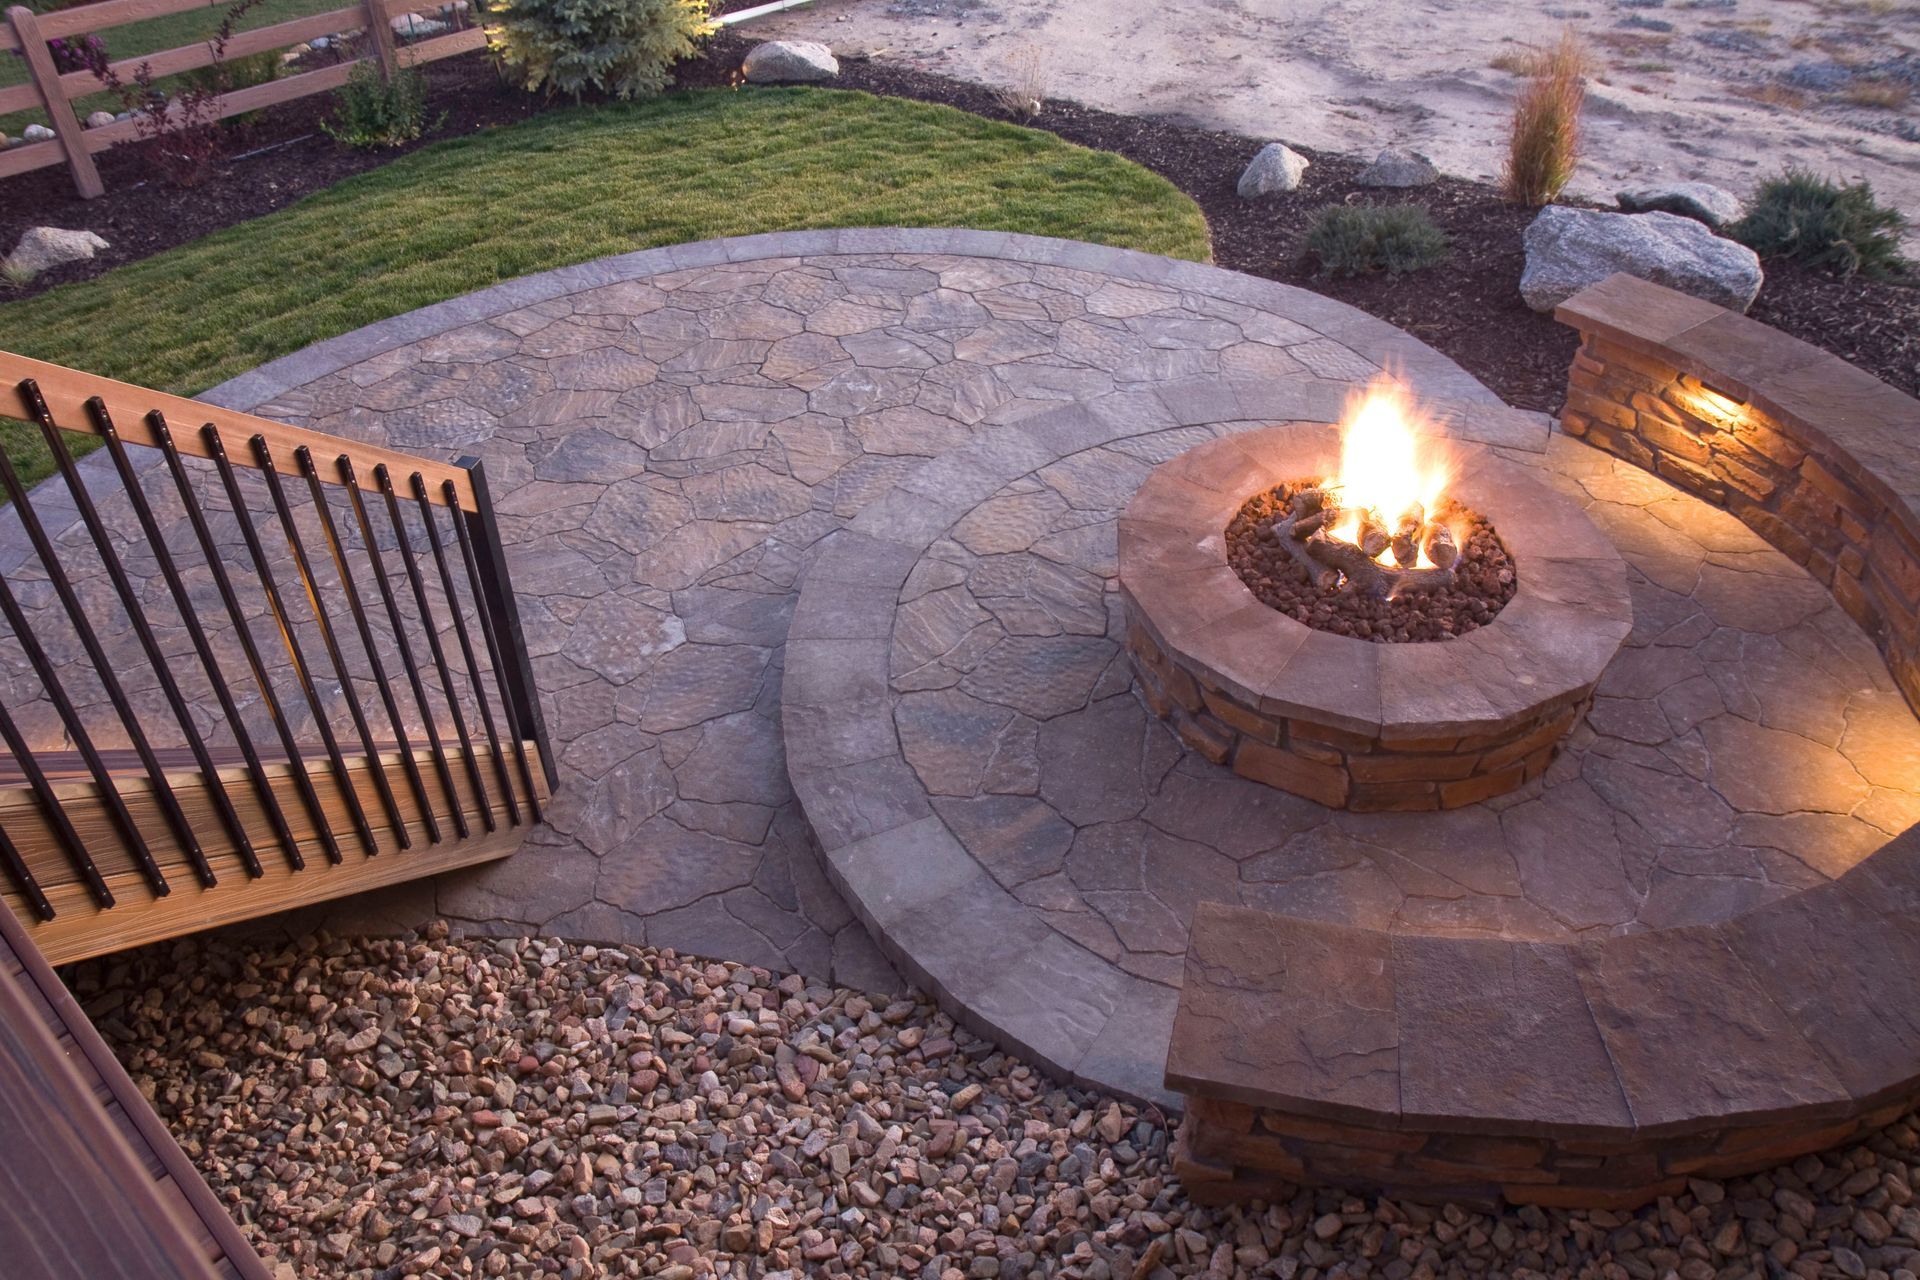
Patios and walkways can make the reclaimed area feel connected to the rest of the property. A dining space becomes more convenient when its route from the house is straightforward, and a garden feels more accessible when it has a clear approach. Coordinating these features through hardscaping services helps the wall contribute to a complete layout. Their placement should support the intended activity instead of filling every newly available corner.
Consider the Weight of Soil and Water
Water behind a wall adds to the weight and pressure the structure must resist. According to This Old House, a retaining wall four feet high and 15 feet long can support as much as 20 tons of water-saturated soil. A modest visible wall can therefore be carrying a substantial load. Its ability to create dependable usable space rests on how well it supports the ground behind it.
Drainage belongs in that discussion from the beginning. Water buildup can contribute to leaning, cracking, or failure, compromising both the wall and the area it supports. Gravel backfill, perforated pipes, and weep holes are drainage approaches that allow water to move away from the structure. The appropriate arrangement depends on the site, with soil conditions and runoff considered alongside the wall itself. Drainage also affects neighboring planting areas and paved surfaces, making water movement a concern beyond the face of the retaining wall.
Choose a Wall That Fits Its Surroundings
The appearance of a retaining wall affects how the newly defined space feels. Natural stone and concrete block offer different visual qualities, while the wall's shape can make a boundary feel formal or relaxed. Curved walls can follow the flow of a yard, and terraced arrangements can break up a larger change in elevation. These choices work best when they relate to the house and nearby outdoor features.
Material selection within hardscaping services also needs to reflect the wall's practical role. Appearance alone cannot determine what suits the soil, height, and conditions of a particular slope. A material that complements an existing patio still needs to be appropriate for the retaining structure. Bringing those considerations together makes the wall feel like part of the property rather than an isolated addition. Considering the wall beside existing paving and garden edges also helps avoid a visually crowded result when several materials meet.
Plan How People Will Reach the Space
An appealing terrace has limited value if getting to it feels awkward. Access deserves attention alongside the size and position of the wall, especially where a route connects the house, patio, and garden. Changes in elevation affect how those areas relate to one another. A clear approach helps the reclaimed ground become part of daily life.
Professional hardscaping services can coordinate retaining walls with walkways and other existing features so the layout remains coherent. Furniture placement, walking room, and the position of planted areas all influence whether a terrace feels open or constrained. The usable area should accommodate movement as well as the activity planned for it. Leaving that room is part of making a smaller, well-proportioned space work comfortably.
Set Realistic Goals for the Finished Yard
Reclaiming space does not require removing every slope. Some inclines can remain as planted areas, while selected sections become better suited to sitting, dining, or walking. Retaining walls also occupy space, and their placement affects the amount of ground available around them. The strongest design balances the wall's footprint with the benefit of the area it helps create. For example, widening a lower seating area may change how much planting room remains immediately above or beside it.
A property may become more enjoyable through one carefully positioned terrace than through an attempt to make the entire yard level. Existing structures, drainage patterns, and access all influence that decision. Considering those relationships early helps establish a practical direction for the project. Success is a yard that accommodates everyday use more comfortably, with each change in elevation serving a purpose.
The real improvement is having a place in the yard that feels inviting enough to use regularly. When a retaining wall makes that possible, a difficult slope becomes part of the home's everyday living space. At Atlantic Outdoor Living, we design and construct retaining walls to make sloped yards more functional. Contact us to discuss how our hardscaping services can help you put an underused part of your yard to work.